

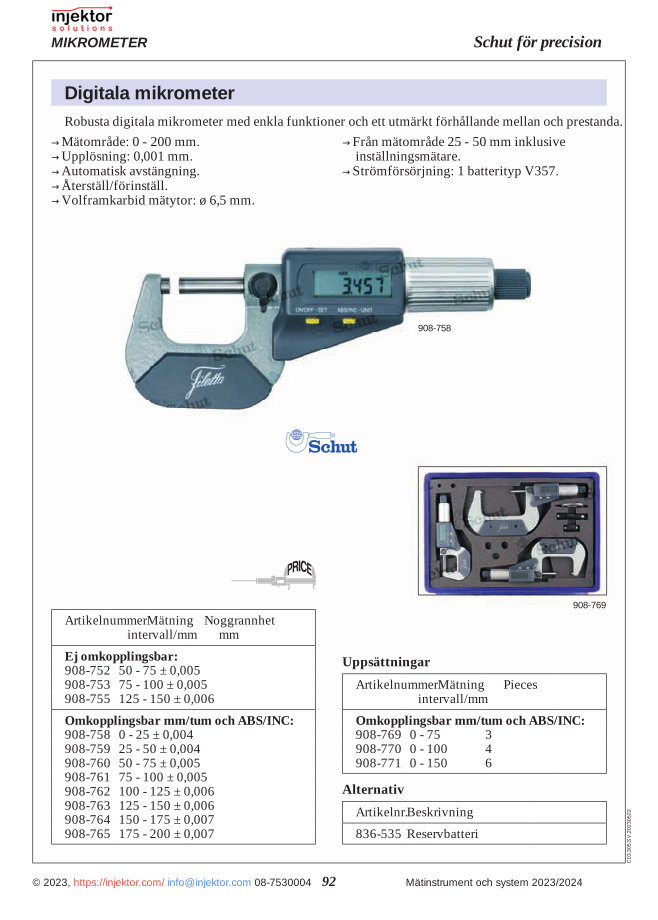
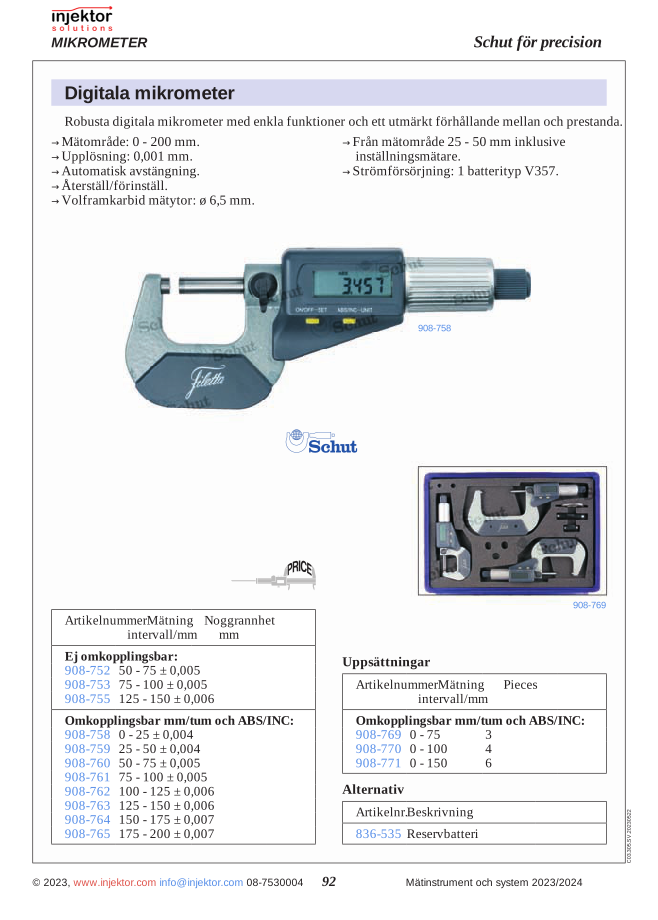
Digital micrometer non-reversible, 50-75 mm, accuracy ±0.005 mm, resolution 0.001 mm, automatic shut-off, reset/preset, carbide measuring faces Ø6.5 mm
745 SEK
This digital micrometer with a measuring range of 50-75mm offers high precision for accurate measurements. It is made from durable materials with an ergonomic design for comfortable use. Perfect for workshops, quality control, and the manufacturing industry where exact dimensional measurements are required. A clear digital display ensures accurate results every time.
Volume discount: 5 pcs: 2% · 10 pcs: 3% · 25 pcs: 5%
- Free shipping on orders over 3000 SEK excl. VAT
- Measuring instruments and gauges for professionals
- Call us +46 8 753 00 04
Category: Digital micrometers
Description
Digital Micrometer 50-75mm 64-908752
The digital micrometer 64-908752 with a measuring range of 50-75mm offers exceptional precision and user-friendliness for accurate measurements in workshops and production environments. With its digital display, the micrometer provides clear and easy-to-read measurement values that eliminate reading errors and streamline the measurement process. This high-quality measuring instrument is designed to meet industrial standards and delivers consistently reliable results.
The micrometer is equipped with a robust metal housing that ensures durability even in demanding environments. It offers both metric and inch display with easy switching between units. With a zero-setting function, the user can easily set reference points for relative measurements. The hardened measuring faces guarantee long-lasting precision and resistance to wear, while the ergonomic design makes it comfortable to use during extended work periods.
- Digital LCD display for fast and accurate reading
- Measuring range 50-75mm with high precision
- Switching between metric and inch display
- Zero-setting function for relative measurements
- Ergonomic design for comfortable use
- Hardened measuring faces for long-lasting precision
| Model | 64-908752 |
| Measuring range | 50-75mm |
| Resolution | 0,001mm / 0,00005″ |
| Accuracy | ±0,004mm |
| Display | Digital LCD |
| Material | Hardened steel |
| Measurement units | mm/inch |
Applications:
- Precision manufacturing of metal components
- Quality control in production lines
- Machining workshops and maintenance work
- Training environments for technical professions
- Tool manufacturing and die design
The digital micrometer 64-908752 represents a perfect balance between precision, user-friendliness, and durability, making it an indispensable tool for anyone requiring accurate measurements in the 50-75mm range.
Additional information
| Weight | 0,711 kg |
|---|
Specification
Digital Micrometer 50-75mm 64-908752
The digital micrometer 64-908752 with a measuring range of 50-75mm offers exceptional precision and user-friendliness for accurate measurements in workshops and production environments. With its digital display, the micrometer provides clear and easy-to-read measurement values that eliminate reading errors and streamline the measurement process. This high-quality measuring instrument is designed to meet industrial standards and delivers consistently reliable results.
The micrometer is equipped with a robust metal housing that ensures durability even in demanding environments. It offers both metric and inch display with easy switching between units. With a zero-setting function, the user can easily set reference points for relative measurements. The hardened measuring faces guarantee long-lasting precision and resistance to wear, while the ergonomic design makes it comfortable to use during extended work periods.
- Digital LCD display for fast and accurate reading
- Measuring range 50-75mm with high precision
- Switching between metric and inch display
- Zero-setting function for relative measurements
- Ergonomic design for comfortable use
- Hardened measuring faces for long-lasting precision
| Model | 64-908752 |
| Measuring range | 50-75mm |
| Resolution | 0,001mm / 0,00005″ |
| Accuracy | ±0,004mm |
| Display | Digital LCD |
| Material | Hardened steel |
| Measurement units | mm/inch |
Applications:
- Precision manufacturing of metal components
- Quality control in production lines
- Machining workshops and maintenance work
- Training environments for technical professions
- Tool manufacturing and die design
The digital micrometer 64-908752 represents a perfect balance between precision, user-friendliness, and durability, making it an indispensable tool for anyone requiring accurate measurements in the 50-75mm range.
Reviews (0)
Be the first to review Cancel reply
Related products
-
 64-908771
Set of digital micrometers, switchable mm/inch and ABS/INC, 0-150 mm, 6 pieces
7.548 SEKIn stock -
-
-


There are no reviews yet.