
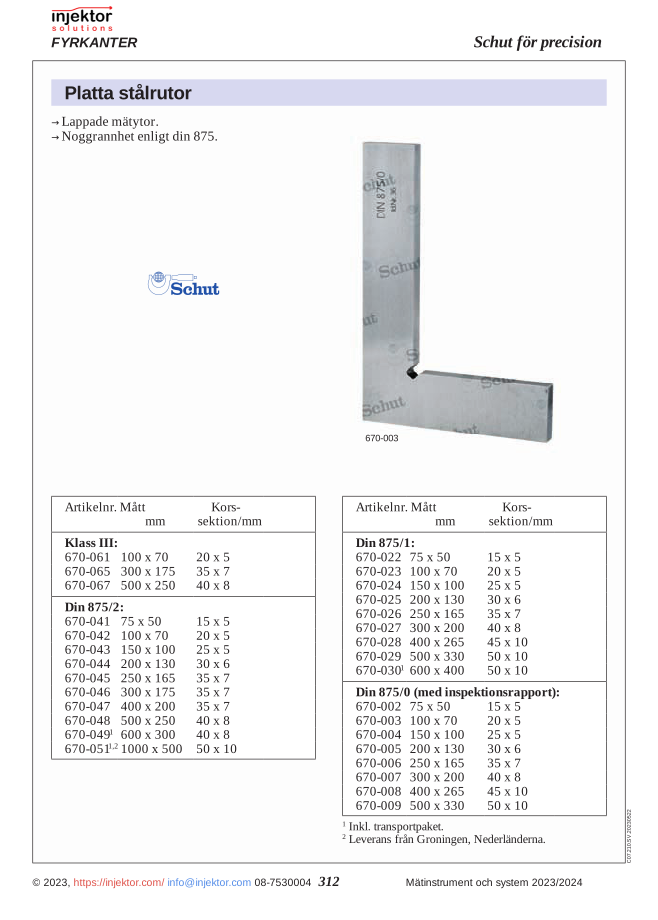
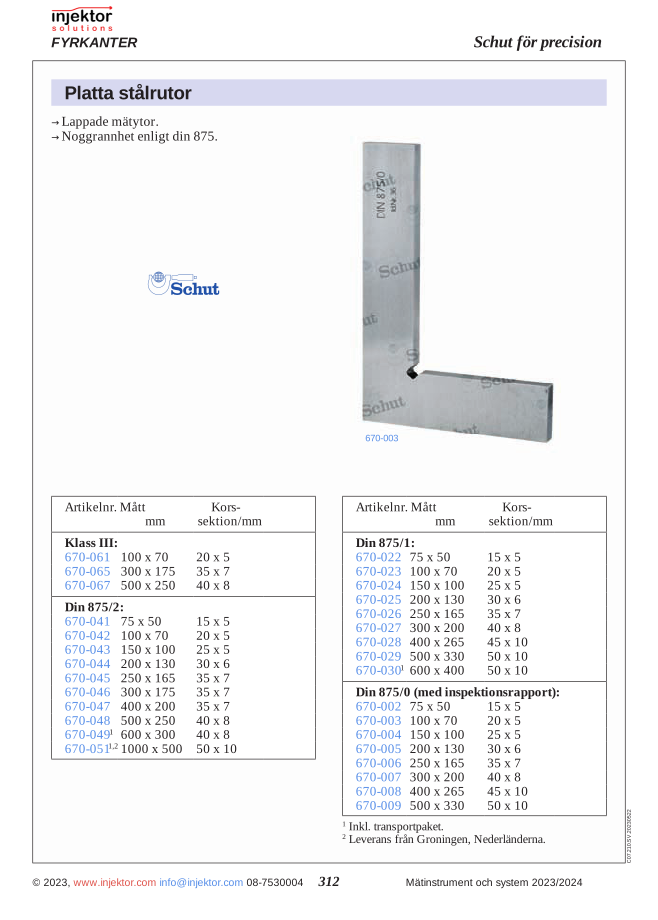
Plan steel square, polished measuring surface, accuracy per DIN 875/1, dimensions 150×100 mm, cross-section 25×5 mm

169 kr

Square and flat file for precision and control during the machining of metal and other hard materials. Perfect for general filing, burr removal, and finishing flat surfaces. The robust construction ensures durability, while the ergonomic design allows for comfortable use during longer work sessions.

SKU: 64-670024 Category:
 

Description

Flat steel square, DIN 875/1, 150×100 mm is the workshop-grade squareness reference for verifying that two surfaces meet at 90° within the standard’s tolerance band. The flat-bar geometry — a long blade mounted at a right angle to a short stock — places the precision-finished blade against a workpiece surface while the stock rests against the other surface; any non-squareness is indicated by a light gap or blade clearance. DIN 875/1 is the workshop grade — suitable for general fitting, layout, and assembly squareness checks.

The cross-section is 25×5 mm — dimensioned to the size class so that the blade has the bending stiffness to resist operator pressure flex during squareness checks. A thin blade would deflect under contact pressure and give a false reading. The cross-section/length ratio is designed according to the standard for this reason.

The flat-square form (as opposed to the knife-edge form, the other DIN 875 variant) provides a robust working surface that withstands handling on a fitter’s bench. Knife-edge squares are more sensitive — light band gaps under 1 µm are visible against a polished surface — but the edge is fragile.

Common applications: machined edge squareness verification on a manufactured bracket, fitter’s bench layout squareness check during assembly, jig and fixture base squareness verification. Step up to DIN 875/0 for inspection-grade work, down to DIN 875/2 for routine general-purpose use.

Features

  • Flat steel square, DIN 875/1
  • Dimensions 150×100 mm, cross-section 25×5 mm
  • Precision-finished working surfaces (blade and stock)
  • Workshop-grade accuracy
  • Flat-bar geometry — robust under bench handling

Specifications

TypeFlat steel square
ClassDIN 875/1
Dimensions150×100 mm
Cross-section25×5 mm
SKU64-670024

Compatible accessories

Blade gauges (sold separately) for clearance measurement against the blade. Mitutoyo precision spirit level for combined squareness and level verification. Mitutoyo gauge block maintenance kit (item 64-516650).

Additional information

Weight0,235 kg

Specifications

Flat steel square, DIN 875/1, 150×100 mm is the workshop-grade squareness reference for verifying that two surfaces meet at 90° within the standard’s tolerance band. The flat-bar geometry — a long blade mounted at a right angle to a short stock — places the precision-finished blade against a workpiece surface while the stock rests against the other surface; any non-squareness is indicated by a light gap or blade clearance. DIN 875/1 is the workshop grade — suitable for general fitting, layout, and assembly squareness checks.

The cross-section is 25×5 mm — dimensioned to the size class so that the blade has the bending stiffness to resist operator pressure flex during squareness checks. A thin blade would deflect under contact pressure and give a false reading. The cross-section/length ratio is designed according to the standard for this reason.

The flat-square form (as opposed to the knife-edge form, the other DIN 875 variant) provides a robust working surface that withstands handling on a fitter’s bench. Knife-edge squares are more sensitive — light band gaps under 1 µm are visible against a polished surface — but the edge is fragile.

Common applications: machined edge squareness verification on a manufactured bracket, fitter’s bench layout squareness check during assembly, jig and fixture base squareness verification. Step up to DIN 875/0 for inspection-grade work, down to DIN 875/2 for routine general-purpose use.

Features

  • Flat steel square, DIN 875/1
  • Dimensions 150×100 mm, cross-section 25×5 mm
  • Precision-finished working surfaces (blade and stock)
  • Workshop-grade accuracy
  • Flat-bar geometry — robust under bench handling

Specifications

TypeFlat steel square
ClassDIN 875/1
Dimensions150×100 mm
Cross-section25×5 mm
SKU64-670024

Compatible accessories

Blade gauges (sold separately) for clearance measurement against the blade. Mitutoyo precision spirit level for combined squareness and level verification. Mitutoyo gauge block maintenance kit (item 64-516650).

Reviews

There are no reviews yet.

Be the first to review “Plan steel square, polished measuring surface, accuracy per DIN 875/1, dimensions 150×100 mm, cross-section 25×5 mm”

Your email address will not be published. Required fields are marked *